All projects
Project
Ortiz & Co. Flagship
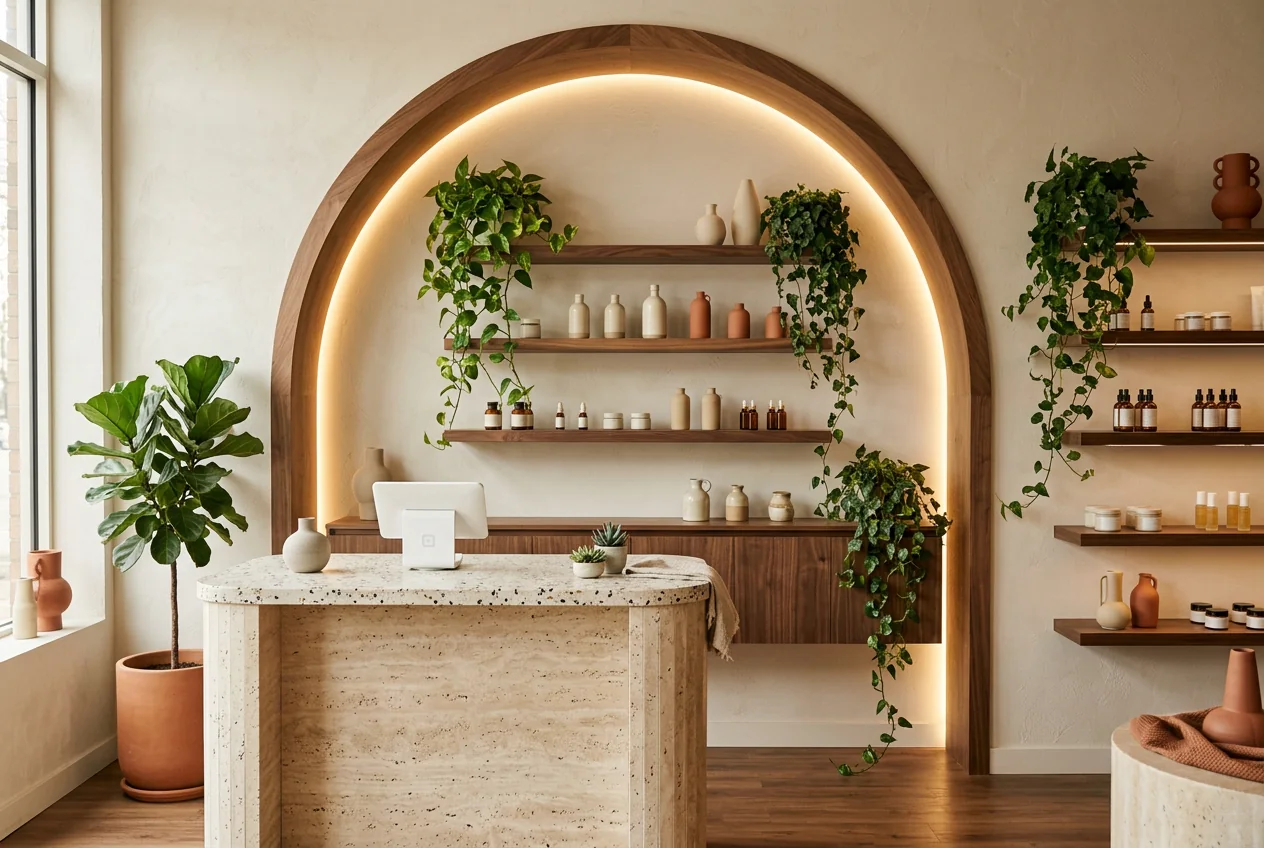
A skincare flagship with a backlit timber arch, terrazzo counter and warm, glowing shelving that draws people in from the street.
The brief
Ortiz & Co. needed a flagship that felt as considered as their products, with space for consultations and room to host small events.
The design
We began with how the space would be used hour by hour, then set a restrained palette of natural materials so the architecture and light could lead. Custom millwork hides the everyday, and a layered lighting plan gives every zone its own mood.
Every decision came back to one question: will this still feel right in ten years?
The result
A skincare flagship with a backlit timber arch, terrazzo counter and warm, glowing shelving that draws people in from the street. The project was completed on schedule in 2025.
Keep exploring