All projects
Project
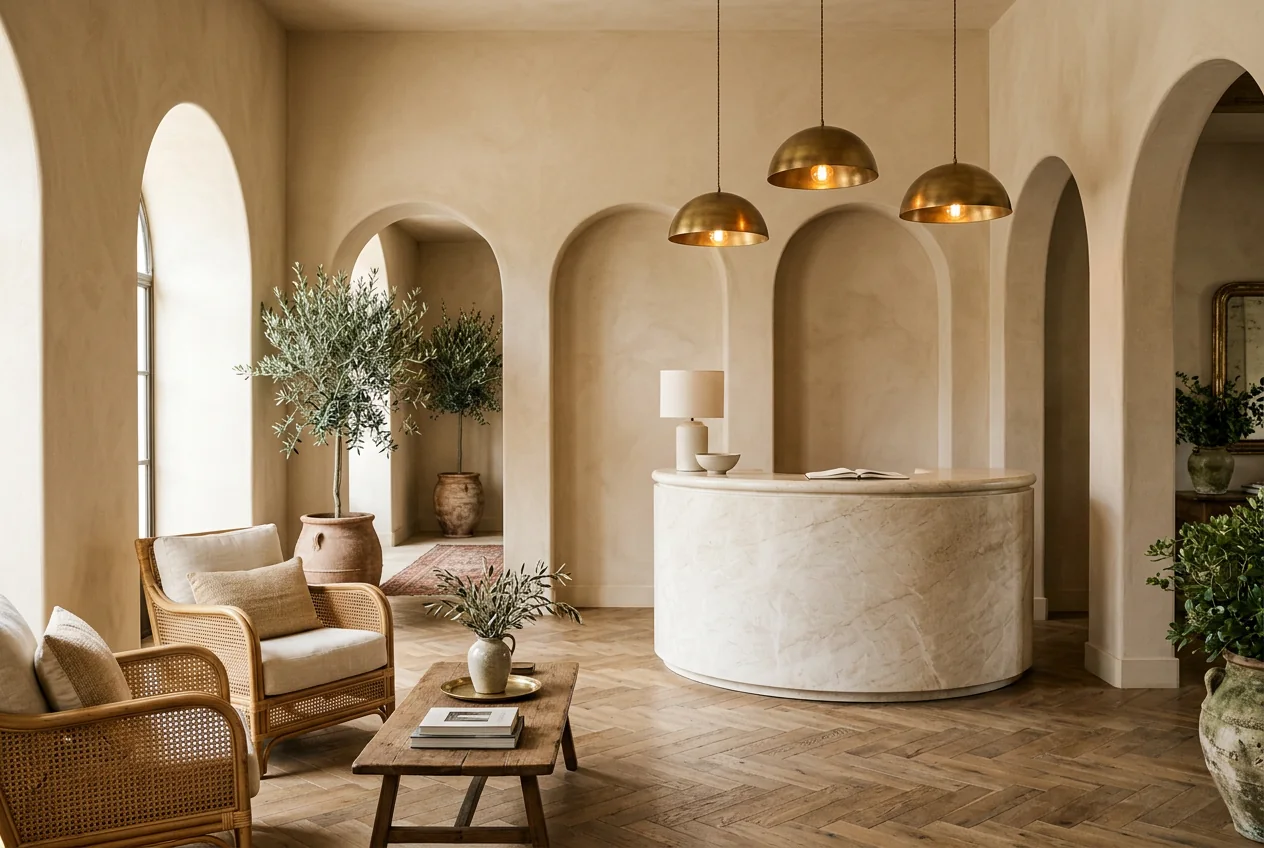
Boutique Hotel Lobby
Double-height arched windows, cascading glass pendants and curved seating groups for a lobby guests linger in.
The brief
The owners wanted a lobby that worked as a lounge, café and meeting place, without losing the drama of the original architecture.
The design
We began with how the space would be used hour by hour, then set a restrained palette of natural materials so the architecture and light could lead. Custom millwork hides the everyday, and a layered lighting plan gives every zone its own mood.
Every decision came back to one question: will this still feel right in ten years?
The result
Double-height arched windows, cascading glass pendants and curved seating groups for a lobby guests linger in. The project was completed on schedule in 2023.
Keep exploring